When your home has no dining room, the question is rarely just where to put a table. It is where to eat without blocking the kitchen, crowding the sofa or turning the only clear corner into an obstacle course.
A useful dining area can be much smaller than a traditional dining set. It might be a two-person table beside a window, a drop-leaf surface that opens for dinner or a desk that clears quickly when it is time to eat. What matters is whether it works with the way your household lives.
These seven small dining area ideas focus on creating a comfortable place for everyday meals, with practical checks to help you choose furniture that fits your room. You do not need to try them all—or buy a complete set—to make one corner work harder.
This article contains affiliate links. If you buy through them, we may earn a commission at no extra cost to you. As an Amazon Associate I earn from qualifying purchases. Amazon links below are marked as paid links.
Before you choose a table, plan for the people around it
A tabletop can fit neatly into a gap while leaving no room to sit down. Measure the space with chairs pulled out and occupied, rather than checking only the table’s width and depth. Include nearby cabinet doors, appliance doors, drawers and the route people use to cross the room.
Start with your normal household size. A couple who host occasionally may be better served by a comfortable everyday setup with a workable expansion plan than by a four-person table that crowds the room all week.
- Mark the proposed footprint. Use painter’s tape after testing it on your floor, or lay out paper to show the table’s edges.
- Test the seating. Move existing chairs into position, sit down and stand up. Have someone walk behind you if that route needs to stay usable.
- Open everything nearby. Check the refrigerator, dishwasher, cupboards and room doors in their normal positions.
- Check the furniture underneath. Table aprons, crossbars and pedestal bases can restrict knees or prevent seats from tucking in.
As a simple comparison, a 30-inch-deep table with 30 inches available along one seating side already uses 60 inches in that direction. That is arithmetic, not a clearance recommendation: your chairs, the people using them and any passing route determine what is comfortable. Try the arrangement at full size before buying.
1. Give a compact two-person table its own corner
For one or two people, a small dining corner can feel more welcoming than a larger table squeezed between other furniture. Look near a window, at the edge of the kitchen or beside a wall where the seats can be reached without moving the sofa.
A round table can soften a corner and remove projecting tabletop corners, but it is not automatically the most space-efficient shape. A square or rectangular table may sit more neatly along a wall. Compare the complete arrangement, including chair positions, before choosing.
Bring the area together with one detail that belongs to the rest of the room: a familiar wood finish, a chair color that picks up a cushion or a small picture above the table. You do not need a separate decorating scheme to make it feel intentional.
If one side sits against a wall, count only the seats that remain accessible. A photograph may show four chairs, but your everyday arrangement may work best with two.
Best for: one- or two-person households that want a permanent place for meals.
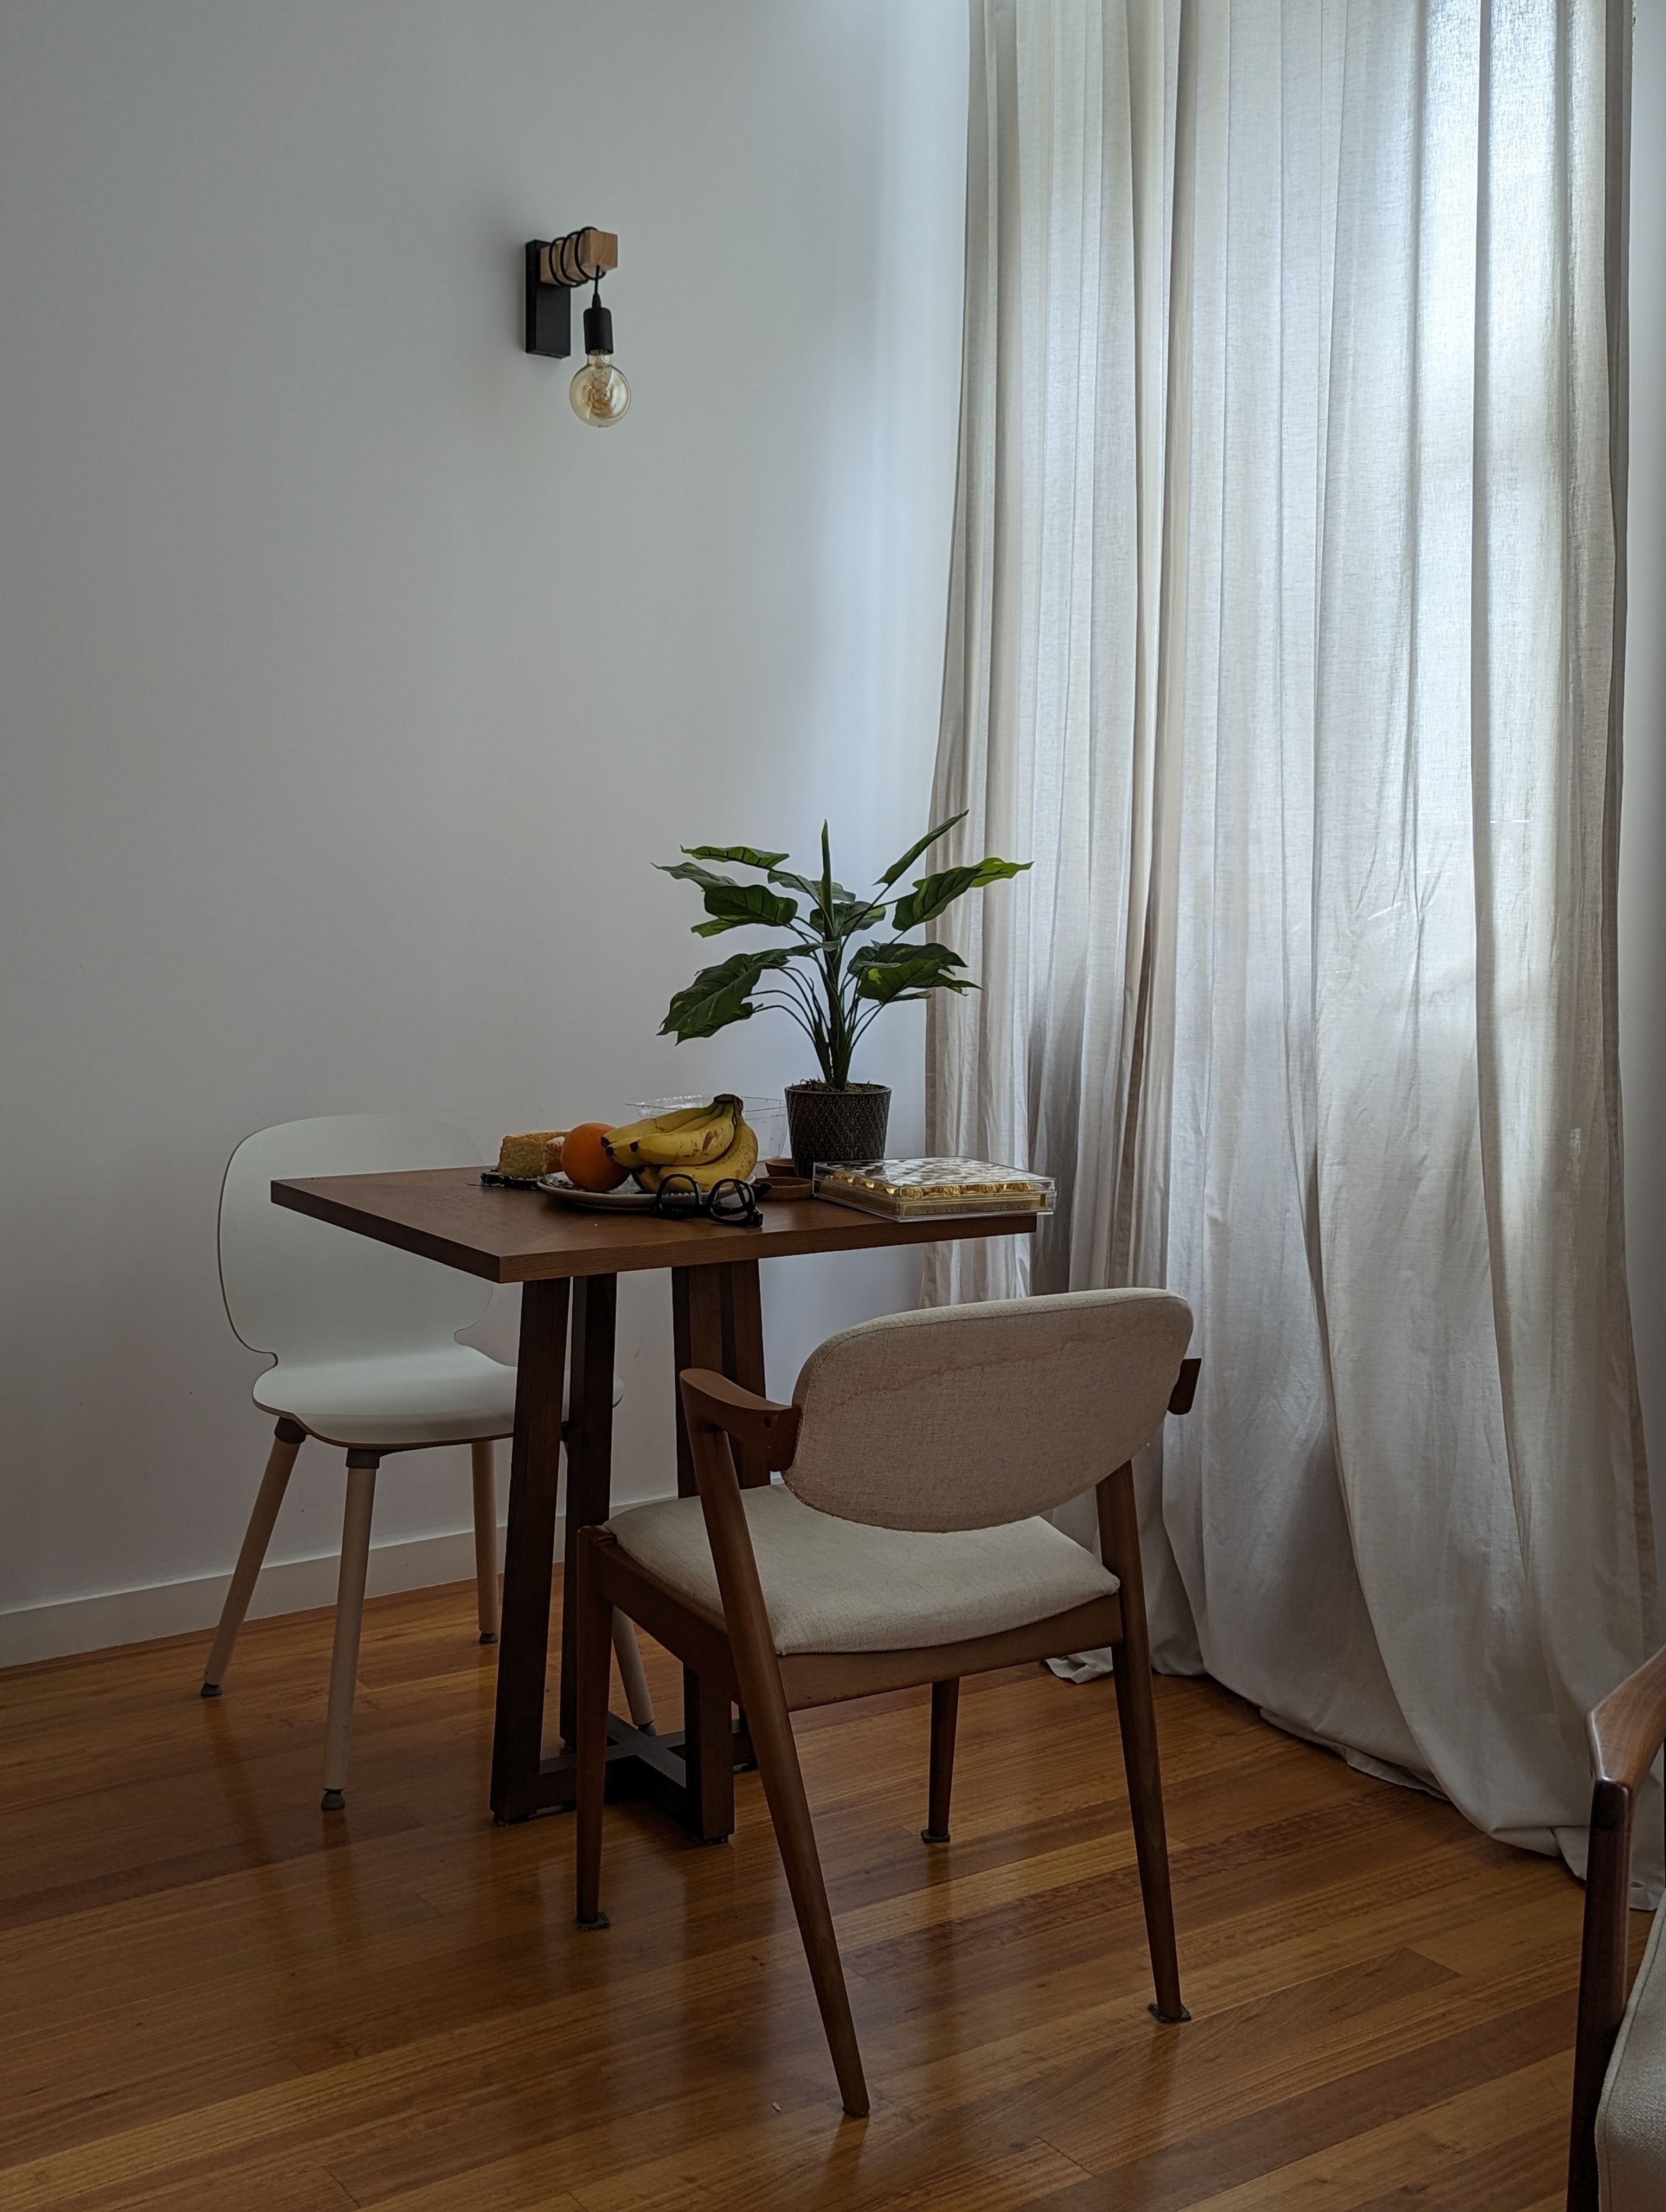
A modest table, natural light and a few useful objects can give a dining corner its own identity. Photo by Cas on Pexels.
2. Let a drop-leaf table expand only when you need it
A drop-leaf table is worth considering when the room needs different amounts of space during the day. Keep it compact for breakfast or solo lunches, then open the leaf when another person joins you.
The key is having somewhere for the expanded table to go. Measure both its folded and open positions, including support legs and the space needed to operate them. A leaf that opens into the main walkway may solve storage between meals while creating a new problem at dinner.
For a combined table-and-seating option, the Winsome Suzanne kitchen table set with stools in Coffee on Amazon (paid link) has a drop leaf, tuck-away stools, drawers and casters. Its mobile design may suit a flexible kitchen corner, but check the current assembled dimensions, seat height and how it is secured for use. The backless stools will not suit everyone, especially for longer meals.
We have not personally tested this set. Treat it as an option to compare with your measurements rather than a promise that it will fit any small apartment.
Best for: rooms that can accommodate an open table during meals and benefit from a smaller footprint afterward.
3. Try a bench on the side that needs to tuck away
A bench can make one side of a dining table less visually busy and may tuck underneath between meals. It is especially useful when several chair backs would otherwise interrupt the view through a shared living space.
Measure the opening between the table legs, not simply the tabletop length. Check the bench’s full width, depth and seat height, along with any frame that might catch on a table support. A bench described as compact can still be too tall or too long for your table.
The VASAGLE dining benches, set of two in rustic brown and black, on Amazon (paid link) are one backless option to compare. Check the current listing’s measurements against your existing table before ordering; a set of two only makes sense if you have a useful place for both.
A bench is not always the easier seat. Someone in the middle may need others to move before they can get out, and a backless seat may be less comfortable for extended sitting. Keep a supported chair where that would better suit the person using it. These are researched suggestions, not hands-on product reviews.
Best for: tables with suitable clearance underneath and households comfortable using backless seating.
4. Use an existing counter when it has real seating space
A kitchen peninsula or island may already provide the eating surface you need. Before adding a table, check whether an existing overhang offers comfortable knee space and whether seats can be reached without obstructing cooking or appliance access.
Match seating to the actual counter height. Dining chairs, counter stools and bar stools are not interchangeable, and a seat that looks right in a listing can leave your knees pressed against the underside. Measure to the lowest obstruction and compare the seat manufacturer’s guidance.
Prioritize a footrest and back support if this will be your main eating spot. Backless stools can tuck away neatly, but a little more support may matter more than saving a few visual inches.
Do not turn a narrow worktop with cupboards directly beneath it into an improvised breakfast bar. If there is no space for knees or safe access, a different arrangement will be more comfortable. Keep eating places clear of hot cooking areas and preserve the kitchen’s main working route.
Best for: homes that already have a properly designed counter overhang for seating.
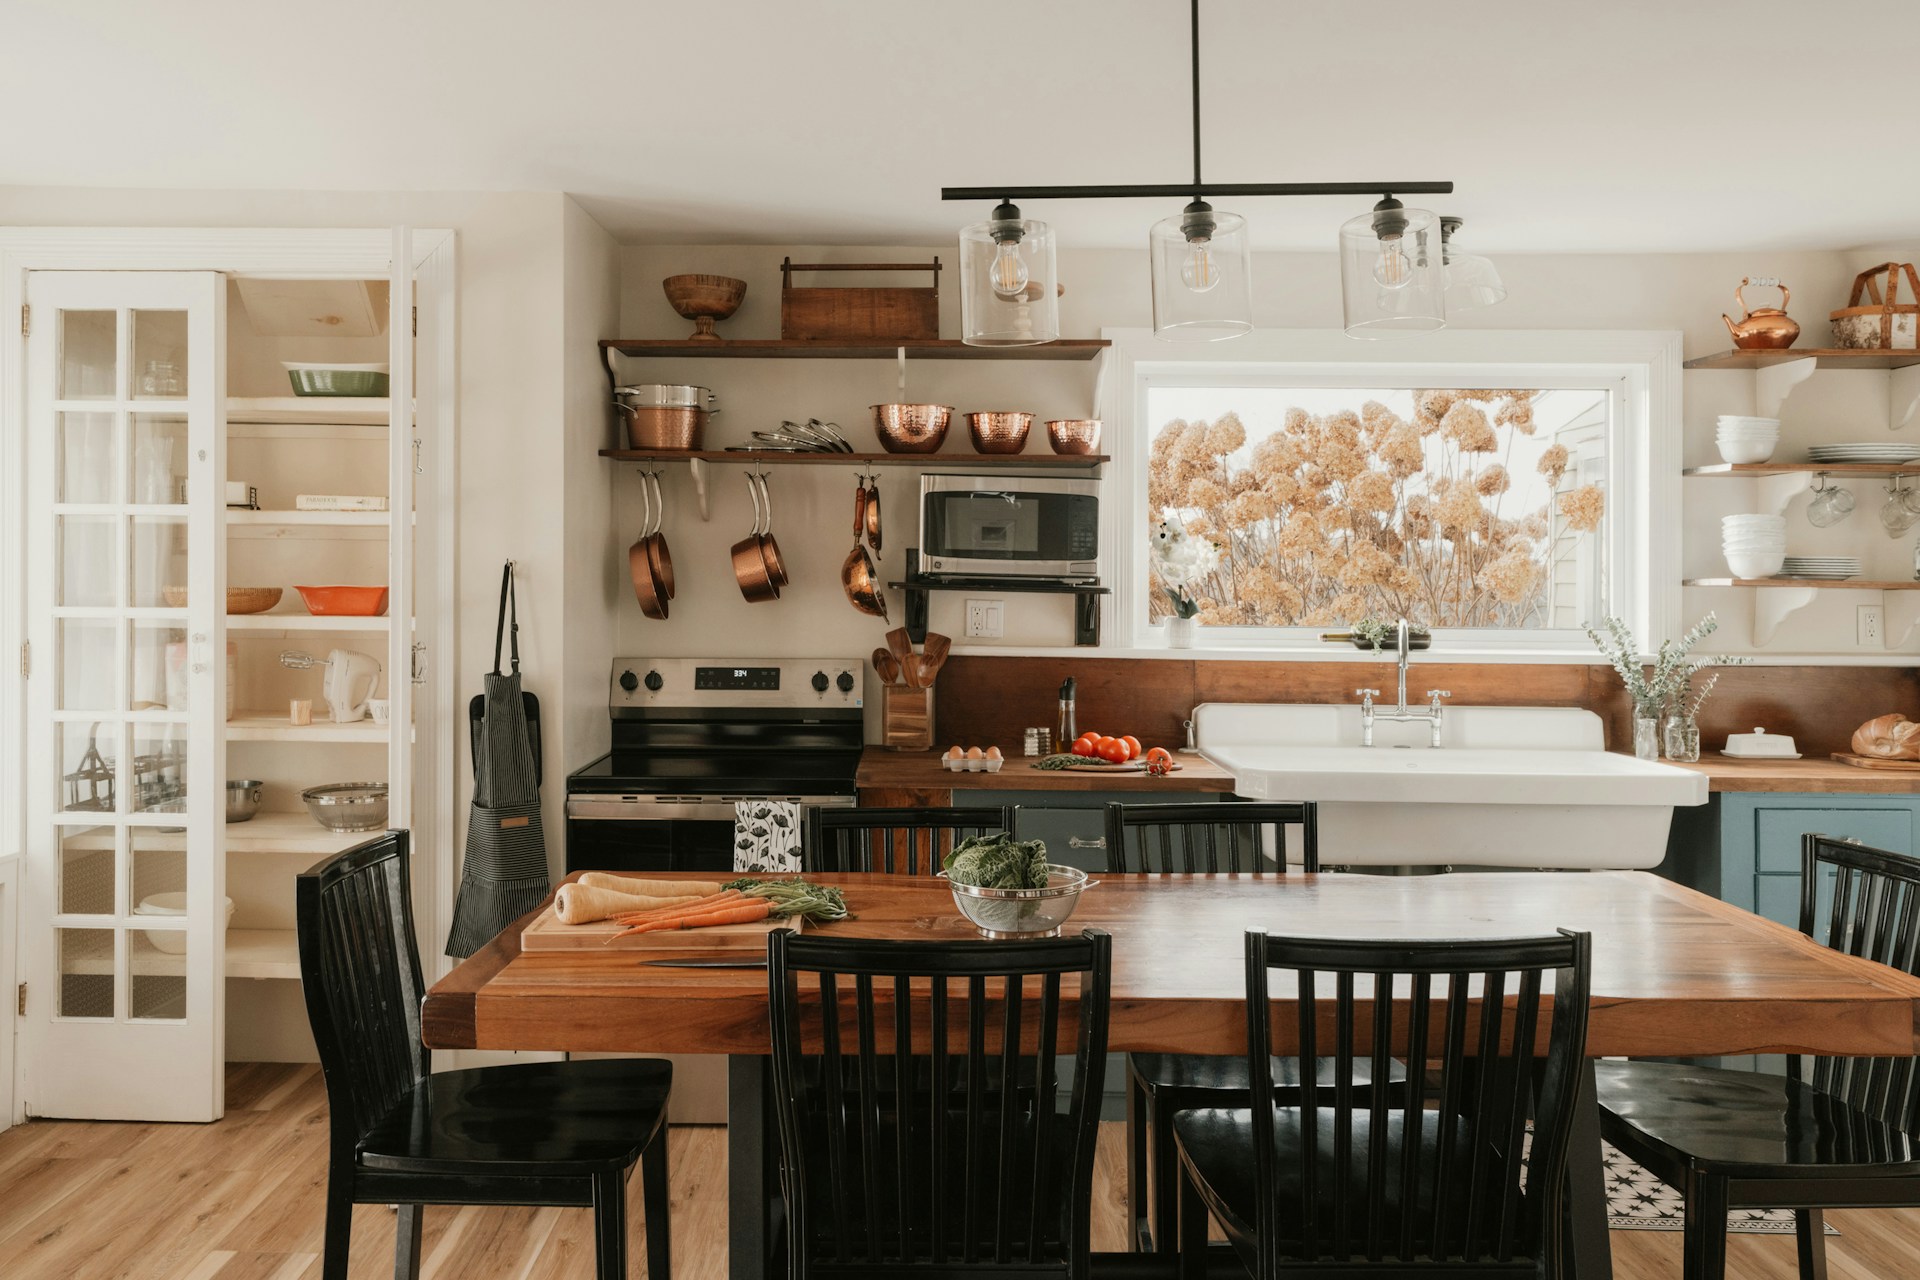
This larger kitchen illustrates the shared-room approach: meals and everyday kitchen life can belong in the same space. Scale the table to your own room and keep appliance access clear. Photo by Clay Banks on Unsplash.
5. Make one comfortable table serve work and meals
If you already have a desk or small worktable, consider whether it could comfortably handle dinner too. A dual-purpose surface works best when it has enough depth for a place setting and the seating suits both activities.
The part that makes this arrangement succeed is the reset. Give the laptop, charger, notebook and loose papers a specific nearby home so clearing the table takes a few simple movements. Otherwise, dinner ends up balanced between work items and the room never quite changes purpose.
Try a removable work basket or document box on an existing shelf before adding furniture. For meals, use placemats or another surface protector suitable for the tabletop, and keep hot dishes on an appropriate trivet.
A very shallow console can look like the answer in a photograph but leave too little room for plates or knees. Test your real place setting on the proposed surface. If it makes every meal awkward, it is doing too many jobs.
Best for: people who already need a work surface and can keep the changeover simple.
6. Create a fold-away dining spot with a proper storage plan
A folding table can make sense when there is no room for a permanent dining setup, especially in a studio where the same floor area serves different purposes. A wall-mounted fold-down table is another possibility if the wall, fixings and rental conditions allow it.
Before choosing either version, decide exactly where the table and seats will live afterward. Measure the folded depth and the route to the storage spot. Furniture that is technically foldable but heavy or awkward to move may end up permanently open.
Choose furniture intended for dining and follow its setup and locking instructions. A decorative shelf is not a substitute for a properly supported table. Wall-mounted options need fixings appropriate to the wall and the manufacturer’s stated loads.
One trial evening is useful: put a table in the planned position, prepare a meal, sit down and clear away. If the setup routine already feels frustrating, simplify it before investing in a new piece.
Best for: occasional dining spots with a convenient, measured place for folded furniture.
7. Keep meal essentials nearby without adding a full sideboard
Sometimes the table is the right size; it is the permanent collection of napkins, bottles, paperwork and serving dishes that makes it feel too small. Clearing those items can make the dining area more useful without changing the furniture.
Start with existing kitchen storage. A drawer for napkins and cutlery, a shelf for placemats and one basket for table accessories may be enough. Store larger serving pieces elsewhere until they are needed.
If cupboard space is genuinely short, the Pipishell three-tier rolling cart in white on Amazon (paid link) is an option for keeping everyday dining supplies together. The manufacturer’s description includes three baskets and two lockable wheels. Check its assembled footprint before buying and give it a permanent parking space outside the main route.
A basket cart is storage rather than a dining table or a level surface for hot serving dishes. Keep heavier suitable items low, follow its load instructions and avoid adding a cart if it simply fills the space you worked to clear.
For more help deciding where storage belongs in a shared room, try our free Small Space Storage Finder, which focuses on entryways and reading or living-room corners.
Best for: dining areas where everyday supplies are occupying the usable tabletop.
How to make a dining corner feel like part of your home
Once the layout works, a few restrained styling choices can make the area feel settled. Start with comfortable seating and useful lighting, then add decoration around those essentials.
- Repeat a finish already in the room. A wooden table can connect with a shelf or picture frame, while darker chair legs can echo existing hardware.
- Choose one movable centerpiece. A small vase is easier to lift away for dinner than a collection of trays and ornaments.
- Keep tabletop lighting practical. Make sure you can see your meal comfortably without trailing a lamp cord across a route.
- Use the wall when the table is tiny. A picture can give the corner character while leaving room for plates.
- Treat a rug as optional. Bare flooring may be easier to clean. If you use a rug, test chair movement and make sure edges stay flat and clear of walking routes.
The same room can support more than one comfortable activity. Our cozy reading nook ideas for small spaces explores another way to give a modest corner a useful purpose.
Common small dining area mistakes to avoid
- Planning for imaginary daily guests. Choose comfortable everyday seating first, then decide how often you genuinely need extra places.
- Assuming round always means smaller. Compare the diameter, base and occupied seating area with a rectangular alternative.
- Buying seats separately without checking fit. Seat height, armrests, table aprons and leg positions all affect comfort and tuck-away storage.
- Ignoring the table when it is open. Drop leaves and folding furniture still need usable space during a meal.
- Adding storage before clearing clutter. A new cart or cabinet should solve a specific remaining need, not create another crowded corner.
Frequently asked questions
Where should I put a dining table if I have no dining room?
Look for a usable edge of the kitchen or living area, a window corner or a spot where a worktable could serve meals too. Test seated access and the route around the table. Avoid placing it where it blocks a doorway or makes essential kitchen storage difficult to reach.
Is a round or rectangular table better for a small space?
It depends on the shape of the available area. A rectangular table often sits neatly along a wall, while a round table has no projecting corners. Neither shape guarantees a smaller overall footprint once chairs and people are included.
Are benches better than chairs for a small dining area?
A bench can tuck beneath a compatible table and reduce the number of separate seats in view. Chairs can offer better back support and allow people to get up independently. Choose the seating that fits both the furniture and the people using it.
Can a dining table double as a desk?
Yes, if it supports comfortable working and eating positions and there is somewhere to store work items at mealtimes. A quick, repeatable clearing routine is more useful than a surface that tries to hold everything at once.
How can I create a dining area without buying new furniture?
Try clearing an existing table, rearranging chairs or giving a suitable desk a second role. Use paper or tape to test a different position before moving heavier furniture. A comfortable setup may need less clutter and a better location rather than another purchase.
A small dining area should make everyday meals easier
The best place to eat is one you can use comfortably without rearranging half the home. Start with your real household size, protect the routes you need and make sure the table can be cleared easily.
Then choose the simplest arrangement that works: a permanent two-person corner, a table that expands or a shared surface with a good reset routine. It does not need a room of its own to feel like a thoughtful part of your home.
If your front door also opens directly into a shared living space, our small entryway ideas when you have no hallway can help you keep incoming clutter away from your dining table.
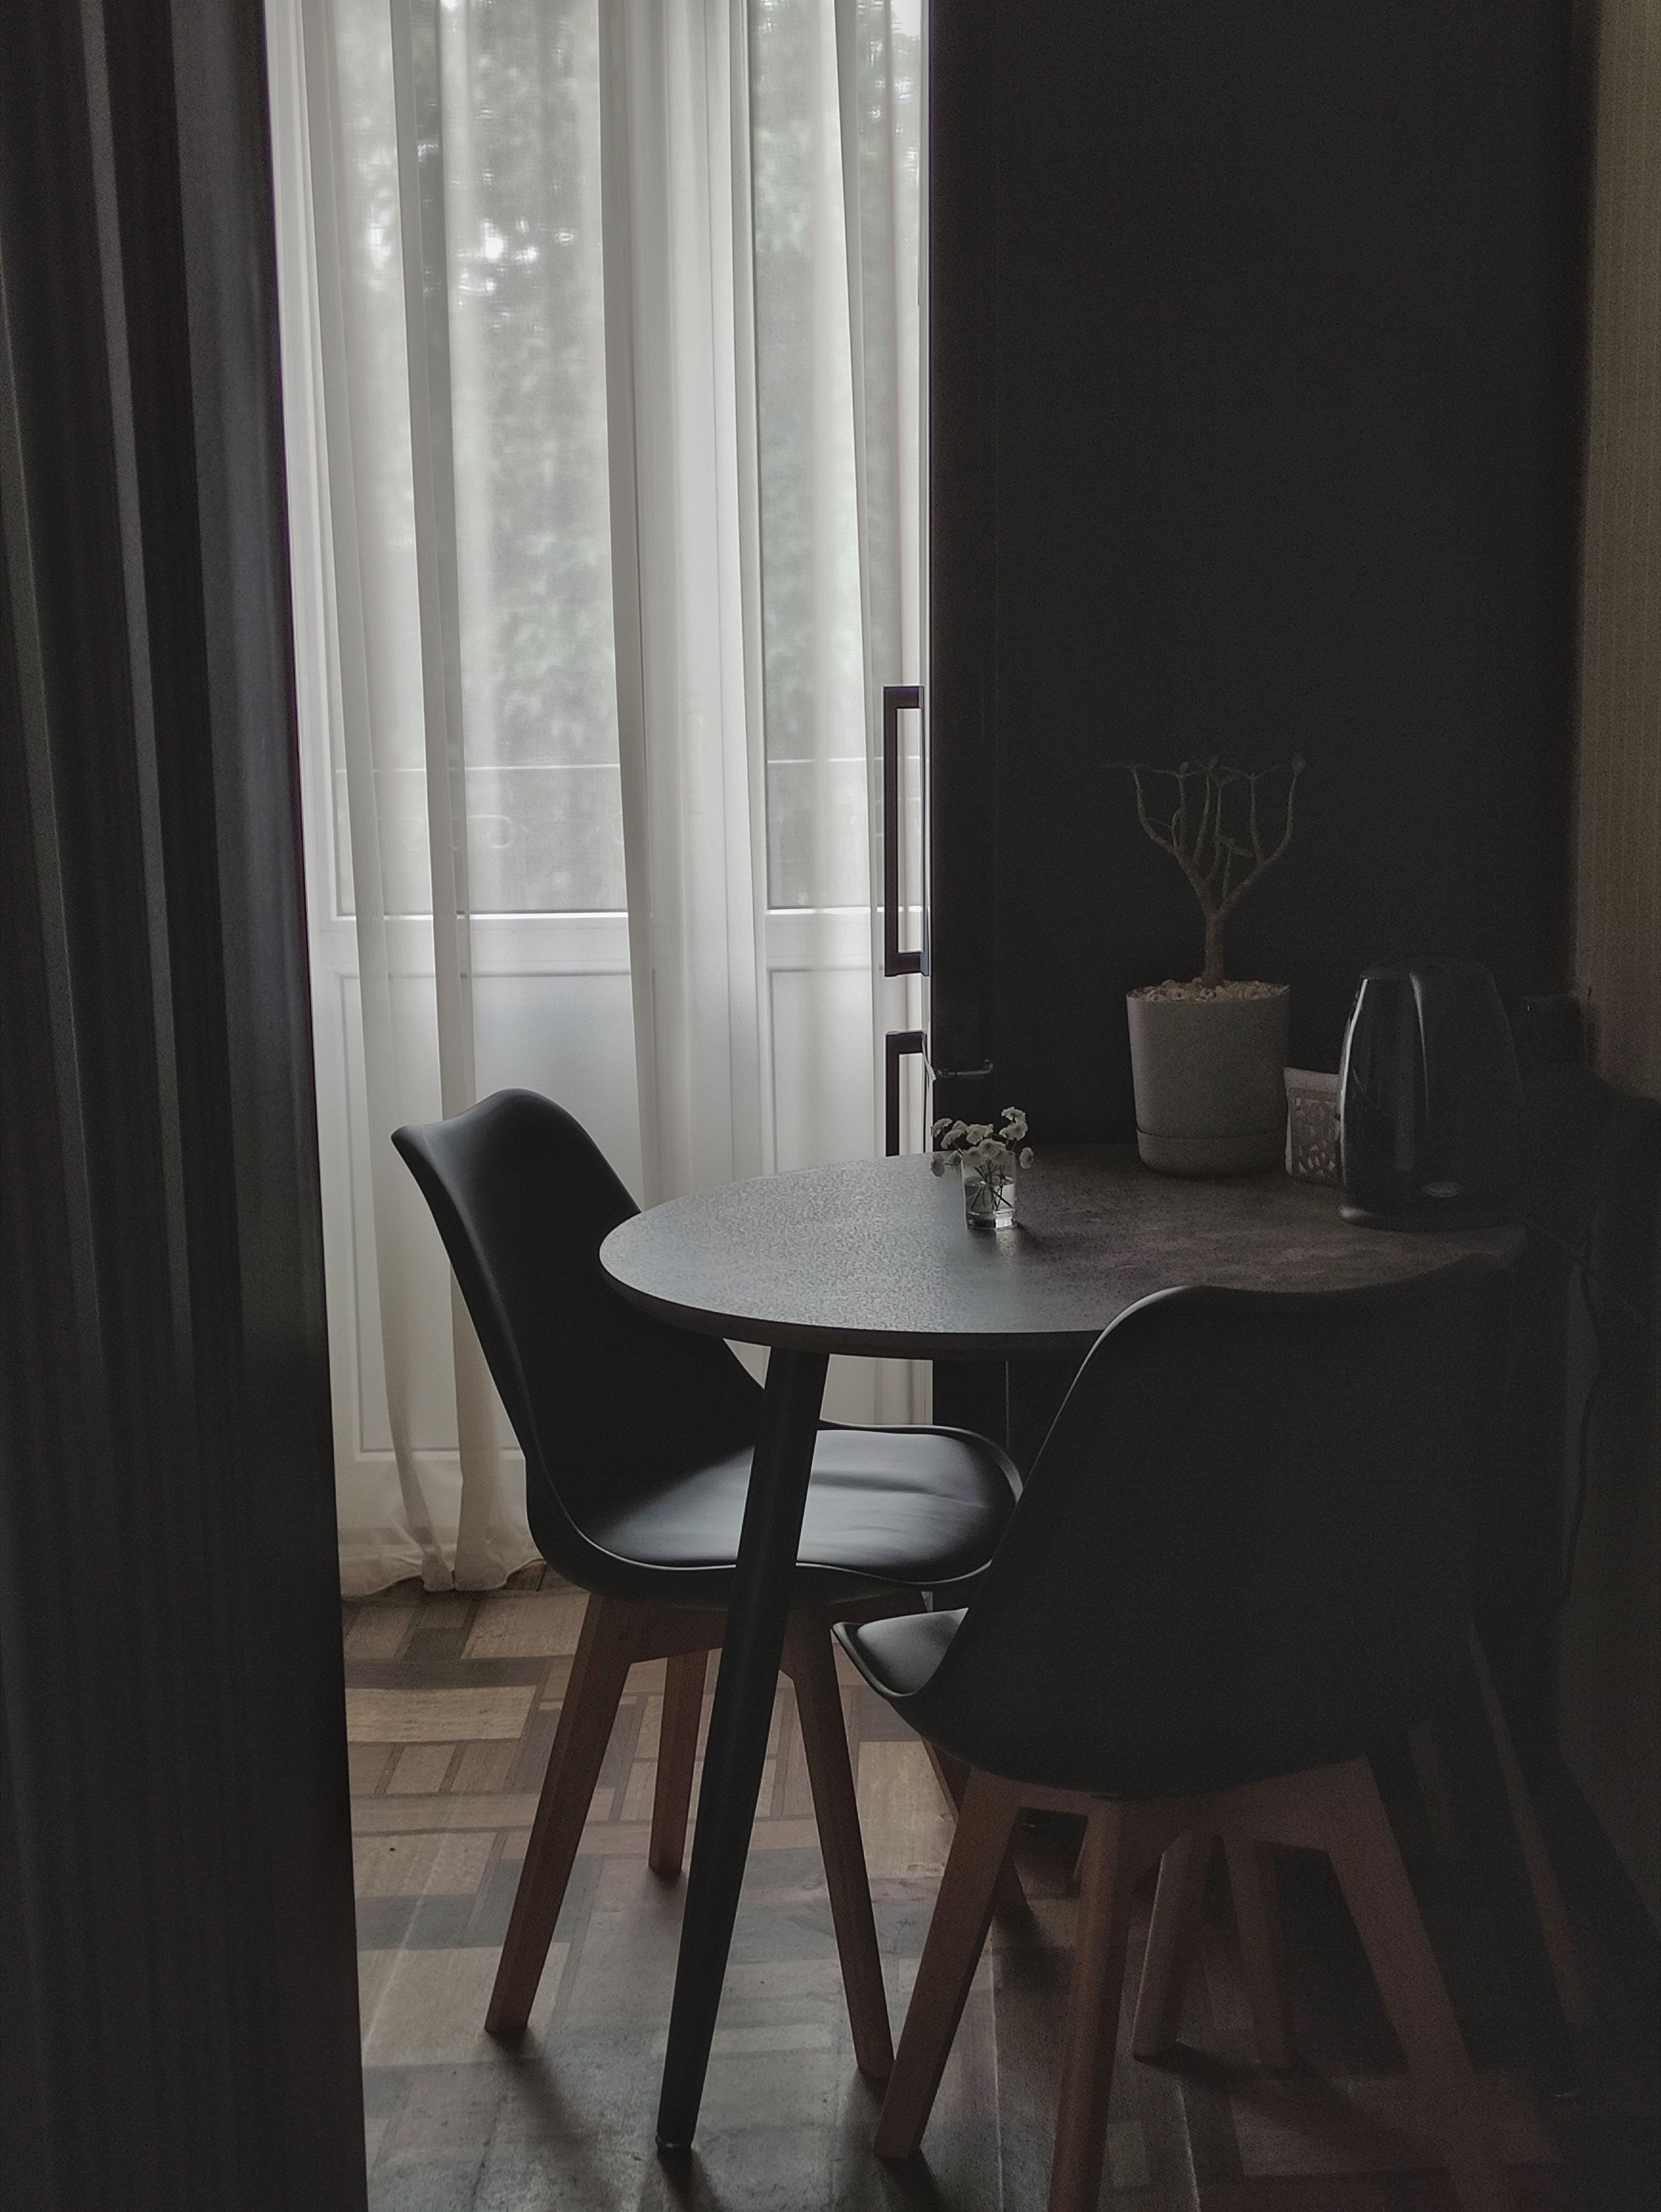
Featured photograph: Natia on Pexels. Editorial photographs illustrate decorating ideas and do not depict the linked Amazon products. Product suggestions are researched examples, not hands-on reviews; check the selected model, dimensions and current availability before ordering.